Strata & High-Rise Buildings
Camera and access planning for lobbies, elevators, parkades, package rooms, bike rooms, garbage areas, and shared entrances.
Vision Guard designs, installs, and upgrades security camera, access control, alarm, and structured cabling systems for Burnaby strata, commercial, and mixed-use properties.
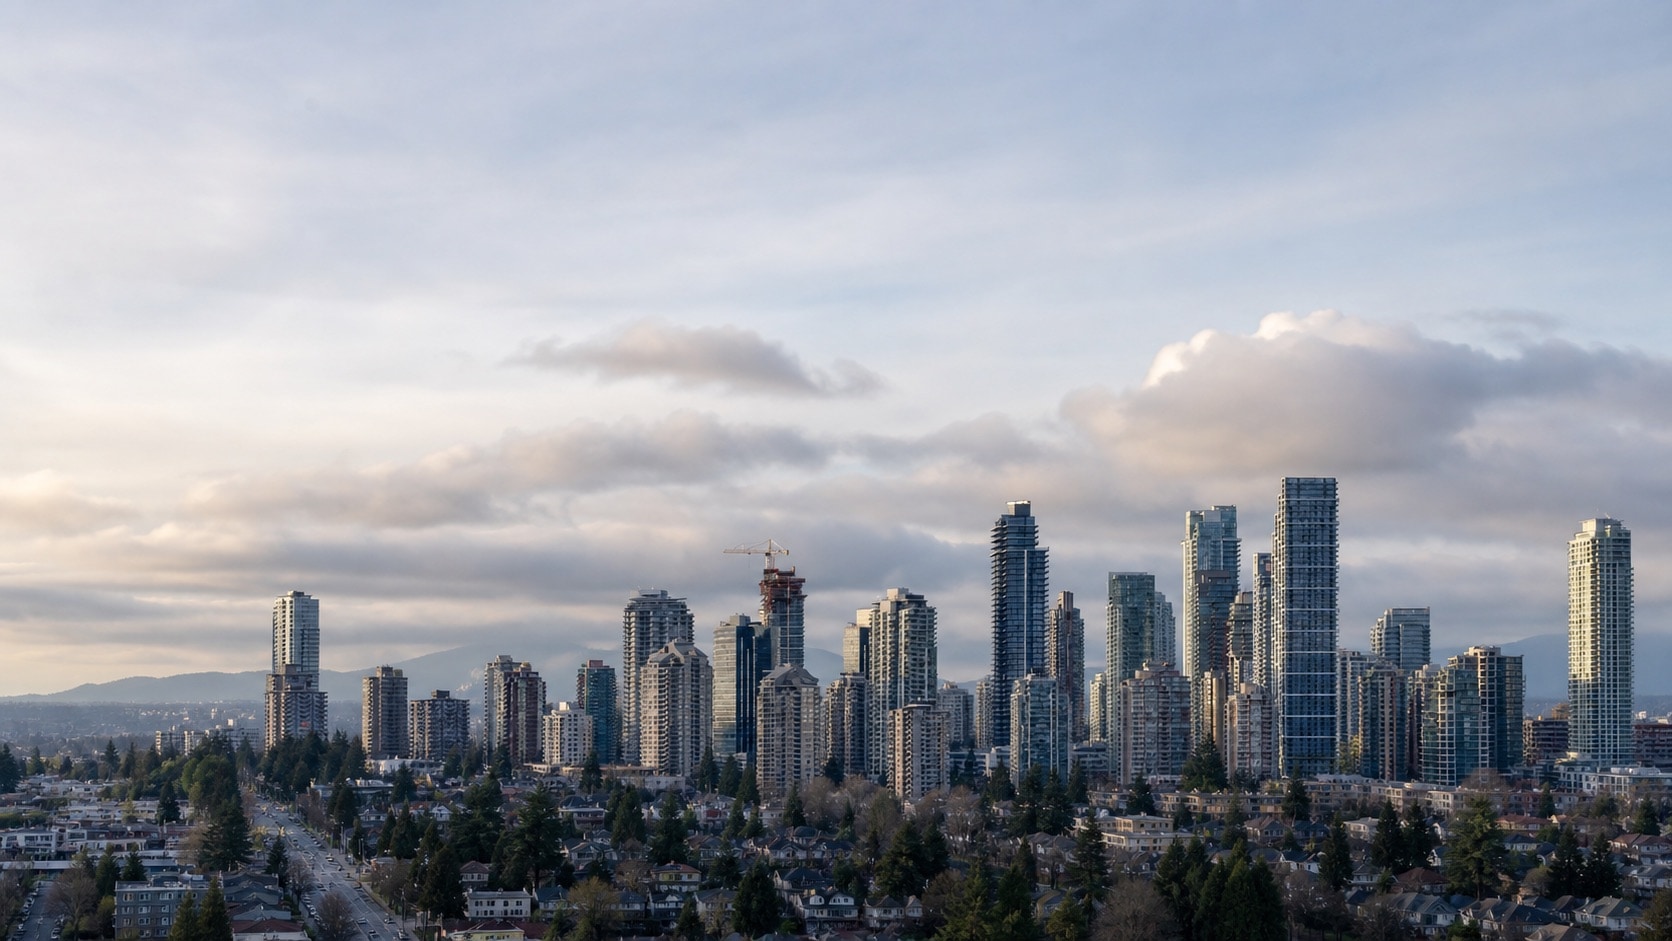
Burnaby's high-rise town centres, established neighbourhoods, and commercial areas create different coverage and access requirements.
Camera and access planning for lobbies, elevators, parkades, package rooms, bike rooms, garbage areas, and shared entrances.
Coordinated coverage for storefronts, residential entrances, loading areas, service corridors, and shared parking.
Security cameras, controlled doors, alarms, recording, and network cabling designed around staff, visitors, and after-hours activity.
Custom detection rules can focus attention on recurring events in parkades and shared property areas.
Flag a second vehicle following through a controlled gate during one access event.
Surface vehicles entering or remaining in defined visitor, loading, or restricted zones.
Highlight dumping or after-hours activity around bins, garbage rooms, and service lanes.
Identify activity in selected shared spaces during configured hours for focused review.
We connect coverage, recording, access, cabling, and AI requirements into one practical plan.
Review entrances, parkades, common areas, blind spots, existing equipment, and recurring incidents.
Plan camera views, door control, alarms, storage, network paths, and event logic for the site.
Test image quality, recording, remote access, alerts, and day-to-day workflows, then tune where needed.
We assess residential, strata, retail, office, and mixed-use projects across Burnaby. Availability depends on site conditions and project scope.
Yes. We can plan cameras, recording, remote access, and related access control for shared entrances, parkades, lobbies, package areas, and other common spaces.
We review vehicle entrances, gates, elevator lobbies, pedestrian doors, lighting changes, blind corners, network paths, and the views needed to identify relevant activity without creating unnecessary coverage.
Yes. We can document the proposed coverage, equipment, cabling routes, access requirements, and installation scope so the people responsible for the building can review a clear project plan.
These scenarios may be supported when camera position, image quality, lighting, and site conditions are suitable. We define and test the detection logic for the specific property.
Tell us the property type, current system, and the areas or events you need to monitor.